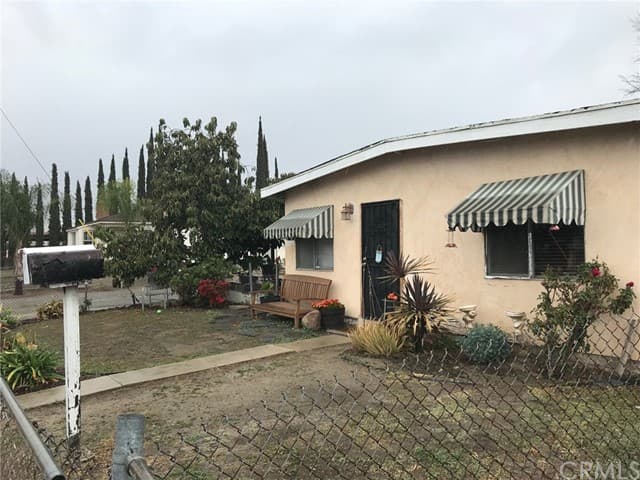
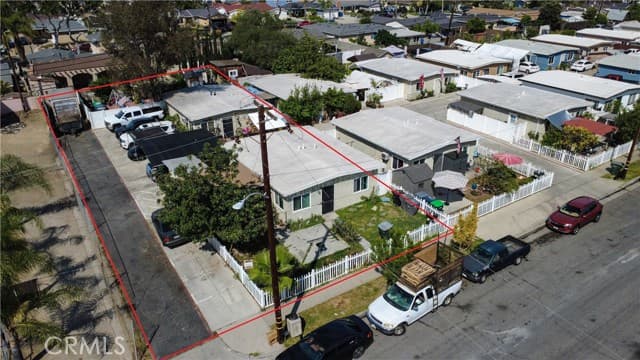
A two-unit duplex in La Habra, offered through a voluntary online auction.
La Habra, California Duplex / 2 total units
02 / Asset index
The essential particulars.
The essential particulars stated in the latest CRMLS listing, printed September 7, 2026.
Listing status
Active
List price
$1.243M
Total units
2
Square feet
1,600
Lot square feet
7,131
Year built
1961
Price per square foot
$776.88
Days on market / cumulative
144 / 144
APN
01909204
03 / Property brief
301–303 Grace Ave / Listing ID PW26082233
A compact duplex position in the heart of La Habra.
The latest CRMLS listing describes two well-proportioned two-bedroom, one-bathroom units with separate living spaces and functional layouts. It identifies the offering as a duplex in La Habra’s Tract 715 neighborhood and notes two adjacent duplex opportunities at 305–307 and 309–311 Grace Avenue.
A
Configuration. Two total units; each unit is identified as two bedrooms and one bathroom, with 0 garage spaces, in the latest CRMLS listing.
B
Location context. The CRMLS directions place the property south of E Lambert Rd and east of Euclid St. The listing notes proximity to shopping, dining, schools, and major transportation corridors.
Source imageNot a survey
04 / Co-living design lens
Planning-level framework Source-qualified
Field notes & floor plans
Repair before density. Verify before revenue.
The supplied co-living design frames 301–303 Grace Avenue as a planning-level renovation pathway. It prioritizes reliable shared systems, resident privacy, preserved common space, and a documented physical baseline before any change in resident intensity or room marketing.
Gross scanned area1,595Square feet / design study
Net indoor area1,400Square feet / planning context
Future marketed roomsUp to 4Only if independently confirmed
Reported service anchors2Kitchens and bathrooms
The design study records 301 as three labeled rooms with one reported kitchen and bath, and 303 as two labeled rooms with one reported kitchen, one reported bath, and a living room. These labels are not a determination of legal bedroom, occupancy, or co-living capacity.
Renovation sequence
A measured route from baseline to future options.
P1
Stabilize the baseline
Address life safety, egress, electrical, heating, moisture, plumbing, pest, sanitation, and WDO triage before any resident-intensity change.
P2
Enable verified use
Measure the room program and establish reliable bath, kitchen, power, and Wi-Fi service.
P3
Support resident experience
Consider lighting, storage, desk capability, acoustic details, durable furnishings, and the 303 living-room fit-out.
P4
Make operations legible
Map shutoffs and circuits, organize cleaning and refuse, validate network locations, and define an access-control protocol.
P5
Test optional upside
Treat any ADU, JADU, garage, basement, detached, additional-bath, or outdoor proposal as a future study, not current inventory.
No source supports a permit duration, construction cost, lease-up timing, City approval outcome, or future income outcome.
06 / CRMLS listing record
The listing, in full context.
The following operating, unit, and property facts are transcribed from the latest CRMLS listing. Figures are listing data, not independently verified projections or advice.
Analysis & income
Gross scheduled income$47,880
Vacancy allowance$958 / 2%
Gross operating income$46,922
Net operating income$29,486
Operating expense$11,970 / 25%
Total operating expense$4,440
Annual expense stated
Trash$900
Gardener$2,340
Insurance$1,200
The CRMLS annual-expense section identifies these line items; other expense fields are blank.
A
Property characteristics
Area 87 – La Habra; duplex subtype; 2 buildings total; one level; no common walls; property attached marked no.
Assigned parking; wall/window air conditioning; wall furnace; laundry in kitchen; public water; electricity available.
B
Unit information
2 units, each with 2 bedrooms, 1 bathroom, and 0 garage spaces; furnished status marked unfurnished.
Actual rent $3,990; total rent $3,990; pro forma $4,800. Two separate electric, gas, and water meters are stated.
The listing marks 2 carpets, dishwashers, disposals, ranges, refrigerators, and wall AC units.
C
Interior, exterior & building
Front entry at level 1; tile flooring; no fireplace.
Rectangular lot; public sewer; no pool; no spa; new construction marked no.
D
Parking, green, community & land
Parking total 0; garage spaces 0. Power production is marked no, with no green verification stated.
HOA dues $0; community sidewalks; one story total. No land lease, common interest, assessments, or additional parcels are stated.
Tax lot 13; tax tract 715. The zoning field is blank in the latest CRMLS listing.
This embedded walkthrough is provided by Matterport. If it does not load in your browser, use “Open Matterport” to view the third-party tour directly.
08 / Image dossier
A closer look at the setting.
Five supplied listing images, arranged as a visual index of the property.
09 / Listing & auction dates
An informed route to the official bidding platform.
CRMLS auction startOctober 15, 2026
Scheduled start08:00 PST
End timeNot stated
Starting / minimum bid$1,243,000.00
Buyer’s premiumNot stated
Voluntary online auction
The latest CRMLS private remarks state that the list price represents the starting bid and may not reflect the final sale price. The stated terms are cash, cash to new loan, or conventional. Contact the listing agent for full auction terms and conditions.
Listing contract date: April 7, 2026 On-market date: April 16, 2026 Price change: July 17, 2026 Listing modified: September 7, 2026 Listing expiration: April 6, 2027
The CRMLS listing states: drive-by only; please do not disturb tenants. Showing contact: Sophia, (279) 946-1327. The latest listing does not specify a formal due-diligence document list.